Godrej Sarjapur Specifications
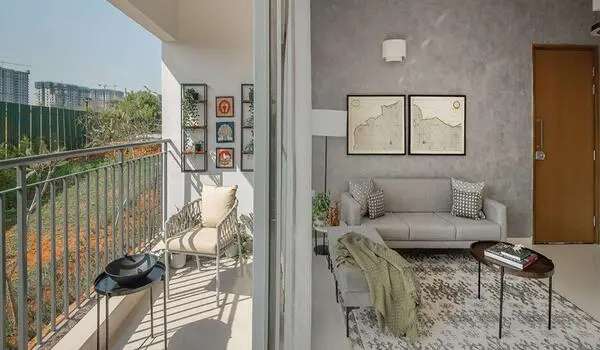
Godrej Sarjapur specifications cover the materials, fittings and systems used across all premium apartments in this 30-acre forest-themed development at Sarjapura, off Sarjapur-Attibele Road, Anekal Taluk, Bengaluru. Godrej Properties, with a four-decade track record across Mumbai, Pune, NCR, Bengaluru, Hyderabad and Kolkata, has built the spec sheet around Godrej Group's signature IGBC Gold sustainability stack and Vaastu-compliant design philosophy. Every detail — from the RCC framed structure to the international-brand CP fittings — is locked into the project's single-phase RERA-bound master plan.
Most builders list specifications as a formality. At Godrej Sarjapur the spec sheet reflects real choices: large-format vitrified flooring across the living, dining and bedrooms (engineered wood in the master bedroom for the 4 BHK), CP fittings from Kohler / Grohe / Jaquar, and high-speed elevators from KONE / Schindler / Otis. Possession is December 2030.
Godrej Sarjapur places you on the Sarjapur-Attibele Road in Sarjapura, with planned Phase 3 Blue Line Metro terminus / Phase 3 Blue Line metro corridors within 7–10 km. The structure is RCC-framed with shear walls, engineered for earthquake-resistant performance per the local seismic norms. External walls are designed to handle structural load and cut urban-corridor noise — calibrated for the curated lake / forest grove edge of the master plan.
Godrej Sarjapur Specifications: Complete Material and Fitting Details
Structure
- RCC-framed structure with shear walls — earthquake-resistant design per local seismic norms.
- Block masonry for external and internal walls; full anti-termite treatment.
- Generous floor-to-floor height calibrated for cross-ventilation and an open feel.
Security System
- 3-tier digital surveillance and smart perimeter fencing.
- 24/7 CCTV monitoring of all common areas.
- Video door phone in every apartment, linked to the security cabin.
- Gated access control + visitor management system.
- Fire alarms, smoke detectors and gas-leak detectors built in.
Bathrooms
- Kohler / Grohe / Jaquar CP fittings.
- Premium branded sanitaryware.
- Anti-skid ceramic tiles for bathroom flooring.
- Exhaust fans, geyser points and ceiling-mounted rain showers.
- Premium washbasins in master bathrooms; false grid ceilings.
Electrical
- Concealed copper wiring throughout (fire-retardant PVC insulation).
- Schneider / Legrand modular switches, sockets, MCB / RCCB.
- Separate electricity meters per apartment; 3-phase supply.
- AC points in all bedrooms and living room; 5A in balconies, 16A in utility.
- EV-Ready Parking: EV charging points pre-provisioned across basement levels.
Bedroom Flooring
- Large-format vitrified tiles in all bedrooms.
- Engineered wood flooring in the master bedroom (4 BHK only).
- Ample natural light, cross-ventilation, and a TV point + adequate electrical points per bedroom.
Kitchen
- Granite / quartz counter top.
- Modular kitchen provision with utility area.
- Chimney, hob and water purifier provisions.
- RO water point; piped natural gas (PNG) provision.
- Pre-provisioned points for dishwasher, oven, washing machine.
Living Room / Dining
- Large-format vitrified tile flooring.
- Premium UPVC double-glazed windows for daylight and noise cut.
- Built-in dining space with the living area.
- Hook provision for swings or décor.
Balcony
- MS handrails with designer paint.
- Ceiling-mounted hanger for clothes.
- Anti-skid tile flooring.
Painting
- Exterior: Texture / weatherproof paint.
- Interior walls: Emulsion paint.
- Staircase railings: Enamel paint for rust protection.
Apartment Flooring
- Large-format vitrified tiles in living, dining, kitchen and bedrooms.
- Engineered wood in the 4 BHK master bedroom.
- Anti-skid ceramic in bathrooms.
- Wood-deck / anti-skid tiles for balconies.
- Designer tiles in common areas.
For a full breakdown of configuration sizes and layout options, see the Godrej Sarjapur Floor Plan page.
Lifts
- KONE / Schindler / Otis high-speed elevators.
- Multiple lifts per tower (passenger + service).
Doors and Windows
- Main door: Engineered teak veneer with digital smart lock.
- Internal doors: Flush doors with laminate finish.
- Windows: UPVC double-glazed / aluminium frame with mosquito mesh provision.
Common Features
- Granite / epoxy flooring in common areas and parking.
- Marble / granite cladding in lift lobbies; designer tiles on other floors.
- Staircase handrails with enamel paint.
- Terrace floors with anti-skid tiles.
Power Backup
- 100% DG backup for common areas (lifts, clubhouse, STP, common lighting).
- Partial DG backup for apartments (essential circuits).
Sustainability & Eco-Friendly Features
- Solar: Solar power for common areas.
- Water: Rainwater harvesting; dual water supply.
- Waste: Sewage Treatment Plant (STP); organic waste converter.
- Certification: IGBC Gold target.
- Lighting: Smart LED in common areas.
Frequently Asked Questions
1. What is the floor-to-floor height in Godrej Sarjapur?
The floor-to-floor height is built to premium standards, giving more vertical volume than the typical 2.8 m standard seen in most Bengaluru apartment projects. It gives rooms better airflow and a more open feel without changing the carpet area.
2. Which bathroom fitting brands are used in Godrej Sarjapur?
Bathroom CP fittings are from Kohler, Grohe or Jaquar — international and premium domestic brands with pan-India service networks. Sanitaryware is premium branded; bathroom flooring is anti-skid ceramic. Master bathrooms get premium washbasins and false grid ceilings.
3. Which lift brands are installed at Godrej Sarjapur?
Each of the 12-14 towers has multiple high-speed elevators (passenger + service) from KONE, Schindler or Otis. Towers are 3 Basements + Ground + 28 to 32 floors, so high-speed lifts are essential for daily commutes from the upper floors to the lobby and basement parking.
4. Is full power backup available for individual flats?
100% DG backup is provided for all common areas (lifts, clubhouse, STP, common lighting). Apartments get partial DG backup covering essential circuits as standard. Full-flat backup can be optionally added.
5. What sustainability and IGBC features does Godrej Sarjapur include?
The project is targeted for IGBC Gold certification. It includes solar power for common areas, rainwater harvesting, dual water supply, sewage treatment plant (STP), organic waste converter, smart LED in common areas, and EV-ready parking points across basement levels.
6. What type of windows are used in Godrej Sarjapur?
Windows use UPVC double-glazed or aluminium frames with provision for mosquito mesh. UPVC does not rust, warp or need repainting; double-glazing cuts heat gain and exterior noise — useful for Bengaluru's mixed climate and the Sarjapur-Attibele Road corridor.
7. Is gas pipeline provision available in the kitchens?
Each kitchen has a piped natural gas (PNG) stub point installed, alongside provisions for chimney, hob, water purifier, dishwasher, oven and washing machine. Sarjapura falls within the GAIL Gas Limited PNG service area, so residents can activate piped gas once the supply lines reach the tower at handover.