Godrej Sarjapur Gallery
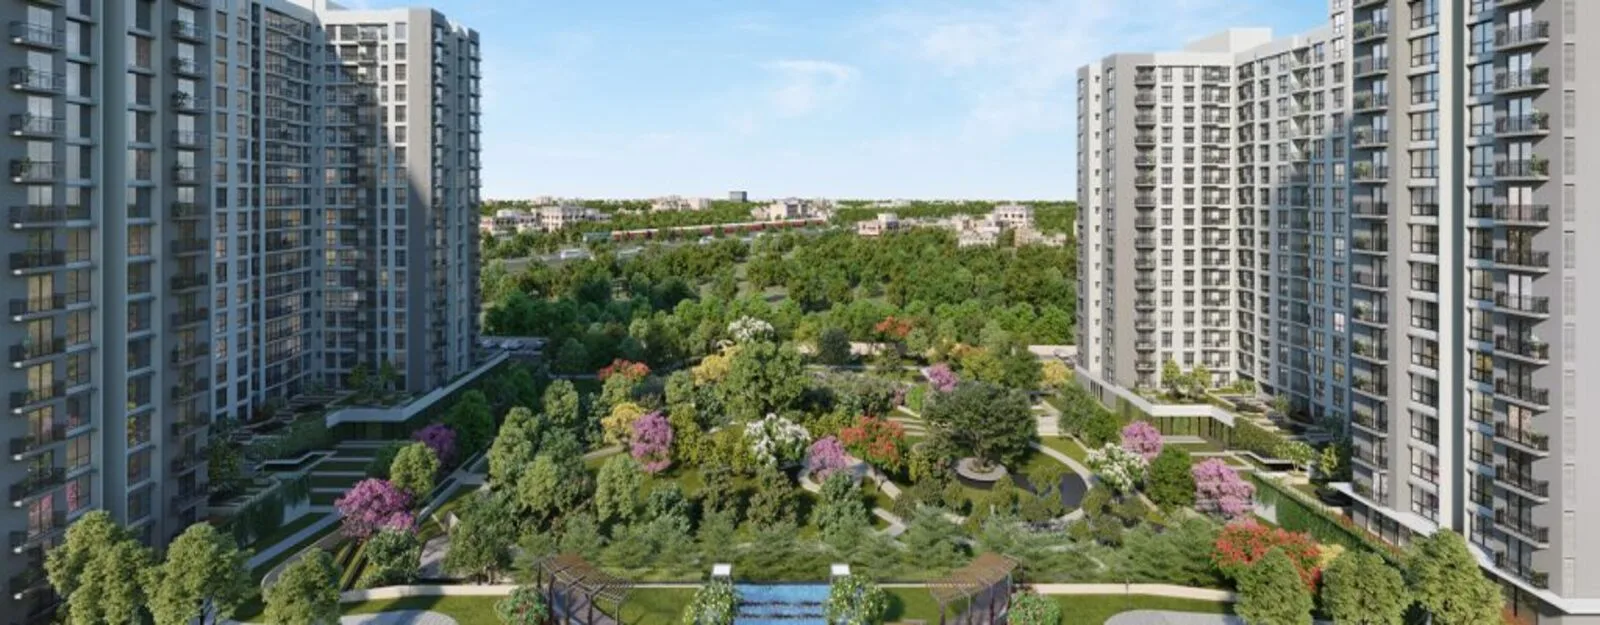
The Godrej Sarjapur Gallery brings together 40+ HD photos, drone shots, 3D renders, and a 360-degree virtual tour of model apartments. The development spans 30 acres at Sarjapura, Anekal Taluk, Bengaluru along the Sarjapur Road. The project is tracking for its formal Karnataka RERA registration by December 2026. Possession is targeted for December 2030. The gallery is updated regularly so buyers can follow real construction progress without visiting the site.
The development holds about 1,700 premium apartments across 12-14 towers on 30 acres. The full project covers 12-14 high-rise towers with 3B+G+28-32 floors. Construction runs under Godrej Properties's premium development standards. The structural blueprint is handled by top industry consultants and specialised construction partners. The total project investment lines up with Godrej's signature mid-segment Bengaluru portfolio.
What You Can See in the Godrej Sarjapur Gallery
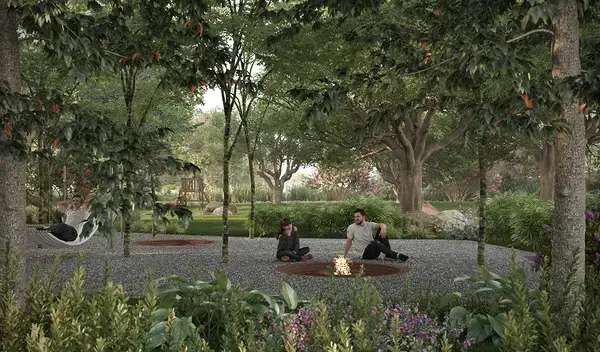
The gallery covers every part of the project in detail. You can view the 12-14 high-rise towers, the 85,000 sq. ft. grand clubhouse, the 85-90% open green spaces, and the master-planned landscaped gardens. Drone shots show the full 30-acre layout and how close the project is to the Sarjapur Road and the Phase 3 Blue Line Metro terminus (planned).
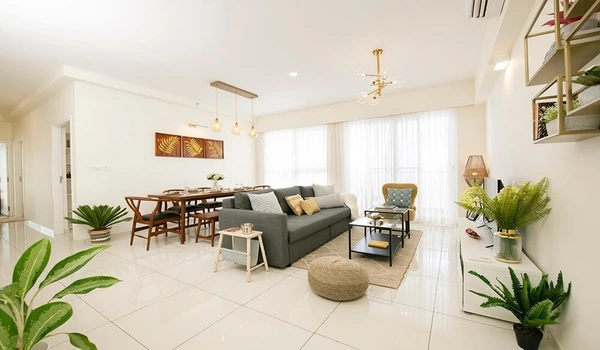
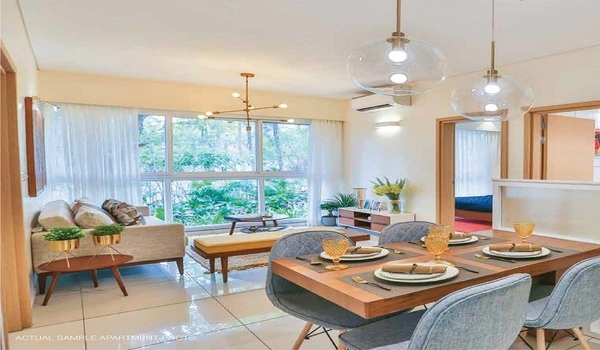
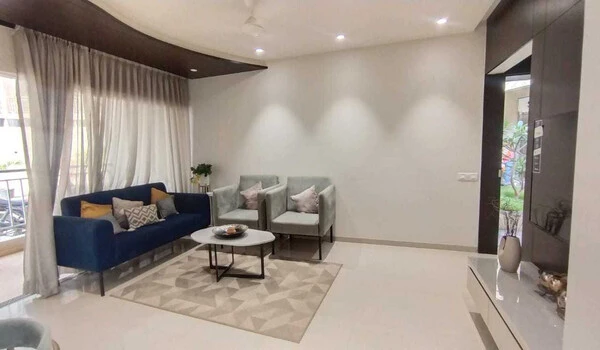
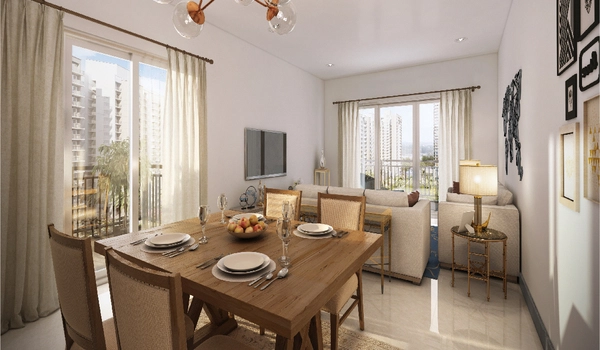
The 360-degree virtual tour lets you walk through 2, 3 & 4 BHK model apartments. You can check ceiling heights, balcony sizes, window placements, and kitchen layouts without visiting the site. This is especially useful for NRI buyers and working professionals who cannot travel to Sarjapur Road for a site visit.
- Premium Landscapes: View the 85-90% open green areas, manicured lawns, and themed gardens.
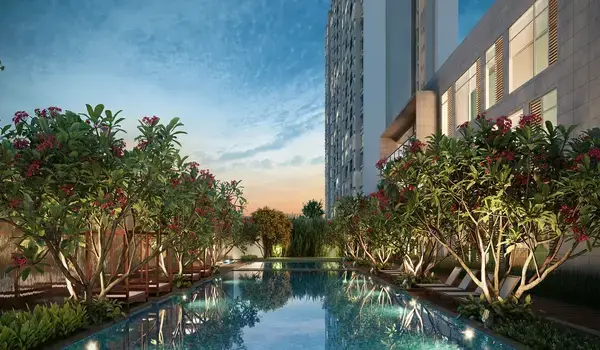
- The 85,000-Sq-Ft Clubhouse: Tour the grand design of the clubhouse, including the temperature-controlled pool and fitness zones.
- Model Home Walkthroughs: Walk through 2, 3 & 4 BHK sample homes to see high-end finishes and well-planned floor plans.
- Tower Exteriors: See clear images of the 12-14 high-rise towers (3B + G + 28-32 floors) with modern architectural details.
- Infrastructure and Location: View drone shots of the internal roads, entry gates, and closeness to Proposed Phase 3 Blue Line Metro Terminus and the Sarjapur Road.
- 360-Degree Video Tours: Look around every room and balcony to feel the actual size and flow of living spaces.
- Drone and Bird's-Eye Views: Get a wide view of the 30-acre layout and the Sarjapura skyline.
- Construction Updates: See regular photos showing progress from ground-breaking to rising towers.
- Interior Design Ideas: View 3D models with furniture placement to help plan your future home.
Construction Updates and Progress Tracking
Construction runs on Godrej Properties's premium development timelines. The layout planning shows foundational engineering and structural benchmarks moving smoothly through the upcoming phases. The gallery updates regularly, so you can follow real progress without a site visit.
To access the full HD video walkthrough and the latest drone footage, submit the enquiry form on this page. The link will be sent to your registered mobile or email within 24 hours.
Godrej Sarjapur Virtual Tour
Frequently Asked Questions
1. What does the Godrej Sarjapur Gallery include?
The gallery carries over 40 HD photos, drone shots, 3D renders, and a 360-degree virtual tour. It covers all 12-14 towers, the grand clubhouse, landscaped open areas, and model apartment interiors. Photos are updated regularly to show actual construction progress.
2. How many apartments and towers does the gallery cover?
The gallery covers the full layout of the project. The configuration carries about 1,700 premium apartments across 12-14 high-rise towers on 30 acres. The full structural layout has 12-14 high-rise towers of 3B+G+28-32 floors each.
3. Can NRI buyers use the gallery to make a buying decision?
Yes. The 360-degree virtual tour and drone footage give a full view of the development and its surroundings at Sarjapura, Anekal Taluk, Bengaluru. NRI buyers can check floor layouts, open-space ratios, and tower positions without travelling to Bengaluru.
4. When did construction start at Godrej Sarjapur?
Site preparation is underway as part of pre-launch mobilisation. Foundation work is set to begin shortly after the end-of-2026 launch and RERA registration. Possession is targeted for December 2030.
5. Is there a virtual tour of the model apartments?
Yes. The 360-degree virtual tour covers model homes across 2, 3 & 4 BHK configurations. Living spaces are built with well-planned dimensions featuring premium balconies. You can check room sizes, window positions, and balcony depth from the tour itself.
6. Who is the contractor and architect for Godrej Sarjapur?
The architectural blueprint is handled by top industry consultants and specialised construction partners under Godrej Properties's premium development standards. The project is tracking for its formal Karnataka RERA registration to be issued by December 2026.
7. What is the price of flats in Godrej Sarjapur?
Prices start at about ₹1.62 Cr All-Inclusive for a 2 BHK (1,200 sq. ft. SBA), ₹2.025 Cr for a 3 BHK 2T (1,500 sq. ft. SBA), and ₹2.43 Cr for a 3 BHK 3T (1,800 sq. ft. SBA) at the pre-launch base rate of ₹13,500 per sq. ft. You can check the full breakdown on the Price page.
8. Are there photos of the clubhouse and amenities?
Yes. The gallery carries detailed shots of the 85,000 sq. ft. grand clubhouse area. You can see the temperature-controlled swimming pool, indoor badminton court, fully-equipped gym, and landscaped leisure areas. The clubhouse is one of the most complete setups among new-launch projects on the Sarjapur Road corridor this year.