Godrej Sarjapur Master Plan
Godrej Sarjapur master plan spreads across 30 acres at Sarjapura, off Sarjapur-Attibele Road, Anekal Taluk, Bengaluru. The forest-themed development holds 12-14 high-rise towers with 3 Basements + Ground + 28 to 32 floors split into a North and South cluster — bringing approximately 1,700 Vaastu-compliant apartments in total. The Karnataka RERA application is in process; the registration number is expected at the official launch in December 2026. Possession is targeted for December 2030. The layout keeps 85-90% of the land as open space, with a density of just ~55–58 units per acre — well below the Sarjapur Road belt average.
The master plan is shaped around a forest-and-water theme. A 1–1.5-acre curated central lake / waterbody and a preserved forest grove with native trees anchor the central landscape. The 12-14 towers are placed to allow cross-ventilation and maximum lake / forest views. Every apartment is Vaastu-aligned with East/West entrances.
Master-Planned Forest-Themed Community
The project is built as a single-phase, tightly coordinated master-planned community. This keeps the build on schedule and at strong quality standards across all 12-14 towers.
Godrej Sarjapur — Master Plan Overview
This single-phase development covers the full 30-acre forest-themed residential project. It focuses on a low-density, well-spaced feel with 12-14 high-rise towers laid out around the curated central lake, the preserved forest grove, and amenity zones.
- Land Area: 30 Acres (single-phase)
- Tower Structure: 12–14 High-Rise Towers, 3 Basements + Ground + 28 to 32 Floors, North & South cluster split
- Number of Homes: ~1,650–1,750 Apartments
- Density: ~55–58 units per acre
- Open Space: 85–90%
- Clubhouse: G+2, ~85,000 sq ft
- Central Feature: Curated lake / waterbody (1–1.5 acres)
- Green Feature: Forest grove with preserved native trees
- Vaastu: All units Vaastu-compliant with East/West entrances
- Certification: IGBC Gold target
- Security: 3-tier digital surveillance + smart perimeter
- Total Amenities: 80–95+
Highlights: This development offers a four-configuration mix — 2 BHK, 3 BHK (2T), 3 BHK (3T) and 4 BHK with maid's room. It is laid out as a single-phase master-planned community with world-class lifestyle amenities and a G+2 ~85,000 sq ft clubhouse. With 12-14 well-spaced towers across the 30-acre forest-themed property, it delivers low-density premium living for buyers who prefer Godrej Properties' signature township blueprint.
What Buyers Can Expect During Construction
Buyers take possession in December 2030. The 12-14 towers will be handed over together as a single-phase community. As per the master plan, the high-rise residential towers, interiors, the G+2 clubhouse, the central lake / forest grove, and all premium amenities will be fully delivered ahead of the possession date.
Tower Plan & Home Sizes
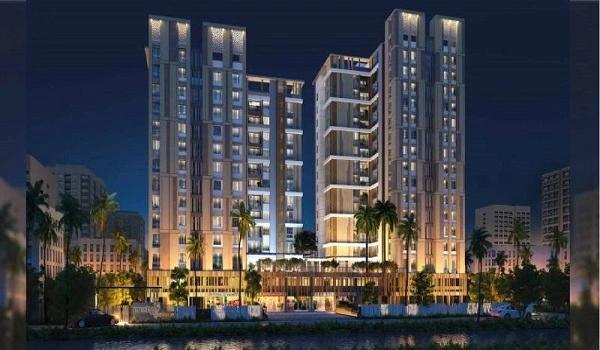
All 12-14 towers rise to 28-32 floors over 3 basement levels for organised parking. The four configurations are sized to fit a range of household types:
- 2 BHK: 730 to 760 sq. ft. Carpet / 1,200 sq. ft. SBA
- 3 BHK (2T): 910 to 940 sq. ft. Carpet / 1,500 sq. ft. SBA
- 3 BHK (3T): 1,090 to 1,130 sq. ft. Carpet / 1,800 sq. ft. SBA
- 4 BHK: 1,580 to 1,700 sq. ft. Carpet / 2,600–2,800 sq. ft. SBA (with maid's room)
Tower Placement and Orientation
All towers are spaced apart in a North / South cluster split to allow cross-ventilation and open views. The orientation ensures most units overlook either the central lake, the forest grove or the perimeter landscape. Higher floors gain skyline views across Sarjapura and stay cooler with less heat reflection. Ground level stays free for greenery because parking is held across 3 basement levels and podium parking.
Open Spaces & Nature
Godrej Sarjapur keeps 85-90% of its 30 acres for open space. That covers a 1-1.5-acre curated central lake / waterbody, a forest grove with preserved native trees, a forest bathing zone, an eco trail, a reflexology walk, landscaped gardens, jogging and cycling tracks, central greens, an amphitheatre, an open-air theatre with movie wall, and themed zones (moon pavilion, nocturnal garden, zen garden, tree house). The remaining land holds the 12-14 residential towers and the G+2 ~85,000 sq. ft. clubhouse. This open-space ratio is the strongest among new-launch projects on the Sarjapur Road corridor in 2026.
The Clubhouse: G+2, ~85,000 Sq Ft
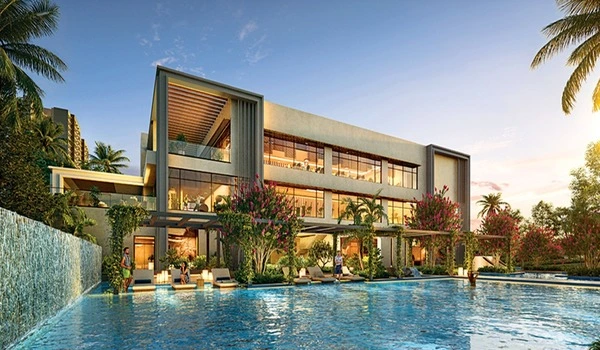
The project carries a G+2, ~85,000 sq. ft. grand clubhouse with 80-95+ curated amenities. It is built for fitness, wellness, recreation and community life.
- Swimming: Infinity lap pool, family pool, kids pool and a jacuzzi.
- Fitness: Fully-equipped modern gymnasium, yoga & aerobics studio, wellness zone with meditation pods.
- Sports: Badminton court, squash court, snooker room, indoor games room.
- Social: Mini theatre, executive lounge, banquet hall, restaurant, activity room.
- Work / Convenience: Library, co-working space, salon, clinic, pharmacy, crèche, convenience store, ATM.
80–95+ Master Plan Amenities
The outdoor and landscape amenities are arranged across distinct zones — wellness, sports, social, kids and senior citizen.
- Sports: Tennis court, pickleball court, basketball court, cricket nets, skate park, jogging track, cycling track.
- Kids: Kids play area with crèche and skate park.
- Seniors: Senior citizen pavilion, outdoor yoga deck, reflexology walk, contemplation trail.
- Wellness / Theme Zones: Forest bathing zone, eco trail, moon pavilion, nocturnal garden, zen garden, tree house, floral walk.
- Social: Amphitheatre, open-air theatre with movie wall, lake-side picnic lawn, landscaped gardens, pet park.
Safety and Sustainability at Godrej Sarjapur
The development carries Godrej Properties' standard security and sustainability stack.
- 3-tier Gated Security: Digital surveillance, smart perimeter fencing, 24/7 CCTV monitoring, video door phones, gated access control and visitor management system.
- Energy: Solar power for common areas, LED fixtures.
- Water: Rainwater harvesting, dual water supply, sewage treatment plant.
- Waste: Organic waste converter and segregated waste collection.
- EV: EV-ready parking points across basement levels.
- Certification: IGBC Gold target.
- Legal Approvals: Single-phase Karnataka RERA filing; BBMP / BDA approvals in process. RERA registration expected at official launch in December 2026.
Internal Road Network and Circulation
Internal roads across the 30-acre site are wide and well-planned. Vehicle and pedestrian movement stay fully separated. Residents walk on dedicated paths weaving through the forest grove and along the central lake. All basement (3 levels) and podium parking keeps the ground level free for greenery and amenities. Service and utility access is at the edge of the property so daily activities don't cut into resident zones.
Vaastu and Environmental Planning
All apartments in Godrej Sarjapur are Vaastu-compliant with East/West entrances. The preserved forest grove and curated lake act as natural heat and noise buffers around the towers. The 85-90% open-space ratio cuts the urban heat-island effect typical of dense high-rise pockets along the Sarjapur Road belt.
How the Master Plan Differs from a Typical Apartment Project
A standard high-rise project in Bengaluru gives a larger footprint to construction. Godrej Sarjapur works on a low-density (~55–58 units per acre) model instead. That structural shift is what makes the central 1-1.5-acre curated lake, the preserved forest grove, the G+2 ~85,000 sq. ft. clubhouse, the wellness and theme zones, and the well-spaced 12-14-tower design possible. In a typical project a clubhouse is shared by 3,000+ families; here it scales fairly with the ~1,700-unit count to deliver real per-resident amenity value — because Godrej Properties' township blueprint budgets for it.
The Godrej Sarjapur master plan is backed by Godrej Properties Limited — an NSE/BSE-listed developer with a 350+ million sq. ft. land bank, a 127-year Godrej Group lineage, and a four-decade track record of IGBC-rated communities across Mumbai, Pune, NCR, Bengaluru and Hyderabad. The 30-acre Sarjapura parcel is on a high-growth axis — anchored by Wipro Sarjapur SDB (11 km), RGA Tech Park (8 km), Carmelaram Suburban Rail (8 km), NH 44 / Hosur Highway (8–10 km), and the planned Phase 3 Blue Line Metro terminus (7–10 km). BBMP / BDA approvals are in process; the project is set for its official launch in December 2026.
Frequently Asked Questions
1. What does the Godrej Sarjapur master plan cover?
The master plan covers 30 acres at Sarjapura, off Sarjapur-Attibele Road, Anekal Taluk, Bengaluru. It maps out 12-14 high-rise towers in a North & South cluster split, a 1-1.5-acre central curated lake, a forest grove with preserved native trees, the G+2 ~85,000 sq. ft. clubhouse, internal roads, and 80-95+ amenities. The project is filed as a single-phase Karnataka RERA registration with BBMP / BDA compliance.
2. How many towers and units are in the Godrej Sarjapur master plan?
The master plan holds 12-14 high-rise towers in a single coordinated phase. Each tower is 3 Basements + Ground + 28 to 32 floors. The full project comprises approximately 1,650-1,750 Vaastu-compliant apartments across the 12-14 towers, in a North & South cluster split.
3. What is the open space ratio in the master plan?
Godrej Sarjapur keeps 85-90% of its 30 acres for open space — a density of just ~55-58 units per acre. The open landscape covers a 1-1.5-acre curated central lake, a preserved forest grove with native trees, a forest bathing zone, an eco trail, landscaped gardens, jogging and cycling tracks, multi-sport courts, and themed zones (moon pavilion, nocturnal garden, zen garden). The remaining land holds the 12-14 residential towers and the G+2 ~85,000 sq. ft. clubhouse. This is among the strongest open-space ratios on the Sarjapur Road corridor in 2026.
4. What is the RERA registration number for Godrej Sarjapur?
The Karnataka RERA application is in process; the single-phase RERA registration number is expected at the official launch in December 2026. Once issued, it will be displayed across all marketing materials and on this site. Possession is targeted for December 2030.
5. What are the apartment sizes available in the master plan?
Four configurations: 2 BHK (730–760 sq. ft. carpet / 1,200 SBA), 3 BHK (2T) (910–940 carpet / 1,500 SBA), 3 BHK (3T) (1,090–1,130 carpet / 1,800 SBA), and 4 BHK with maid's room (1,580–1,700 carpet / 2,600–2,800 SBA). All units are Vaastu-compliant with East/West entrances. Prices start at about ₹1.62 Cr (2 BHK) and go up to about ₹3.65 Cr (4 BHK) at the pre-launch all-inclusive rate of ₹13,500 per sq. ft.
6. What safety and sustainability features are part of the Godrej Sarjapur master plan?
3-tier digital surveillance, smart perimeter fencing, 24/7 CCTV monitoring, video door phones in every apartment, gated access control and a visitor management system. Sustainability covers solar power for common areas, rainwater harvesting, sewage treatment plant, organic waste converter, dual water supply and EV-ready parking — built to an IGBC Gold target. Vehicle and pedestrian movement stay separated across the site.