Godrej Sarjapur spans 30 acres and offers approximately 1,700 apartments across 12-14 high-rise towers (3 Basements + Ground + 28 to 32 floors), arranged in a North and South cluster split. The unit mix below shows the indicative breakdown across the four configurations — final counts will be confirmed at Karnataka RERA filing.
Inventory Breakdown
- 2 BHK: ~450 Units (1,200 sq. ft. SBA / 730–760 carpet)
- 3 BHK (2T): ~600 Units (1,500 sq. ft. SBA / 910–940 carpet)
- 3 BHK (3T): ~450 Units (1,800 sq. ft. SBA / 1,090–1,130 carpet)
- 4 BHK: ~200 Units (2,600–2,800 sq. ft. SBA / 1,580–1,700 carpet)
- Total Developable Area: ~3.5–4.0 million sq ft (to be confirmed at Karnataka RERA filing)
Apartments are laid out to maximise daylight and ventilation. Living-dining areas open outward to balconies; service zones (kitchen, utility) tuck along the perimeter; private zones (bedrooms) sit deeper into the slab. Many homes overlook the central 1-1.5-acre curated lake, the preserved forest grove, or the master-plan green zones.
Unit Types and Sizes in Godrej Sarjapur
| Configuration |
Carpet Area |
Super Built-up Area |
Balconies |
Availability |
| 2 BHK |
730 – 760 sq. ft. |
1,200 sq. ft. |
2 |
EOI Open |
| 3 BHK (2T) |
910 – 940 sq. ft. |
1,500 sq. ft. |
2 + Utility |
EOI Open |
| 3 BHK (3T) |
1,090 – 1,130 sq. ft. |
1,800 sq. ft. |
3 + Utility |
EOI Open |
| 4 BHK |
1,580 – 1,700 sq. ft. |
2,600 – 2,800 sq. ft. |
3–4 + Utility + Maid's Room |
EOI Open |
2 BHK Floor Plan
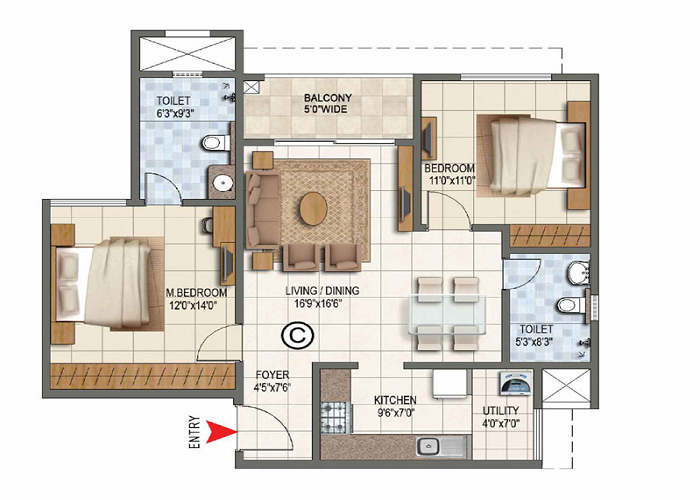
The 2 BHK at Godrej Sarjapur is built for dual-income couples and small families. Carpet area is 730–760 sq. ft. (SBA 1,200 sq. ft.) with two balconies — one off the living area, one off the master bedroom. Layout: foyer, L-shaped living-dining, modular kitchen with utility, master bedroom with attached toilet, second bedroom and a common toilet. At ₹13,500 / sq. ft. all-inclusive, the 2 BHK is priced from approximately ₹1.62 Crores.
3 BHK (2T) Floor Plan
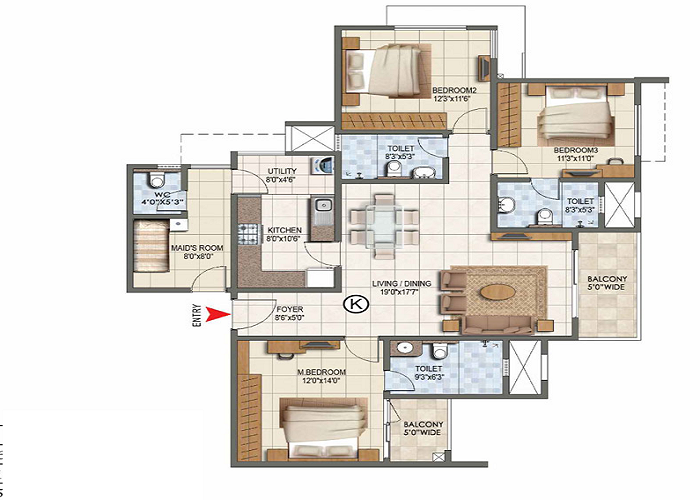
The 3 BHK (2T) is the most popular three-bedroom configuration — the right step up from a 2 BHK without crossing into premium pricing. Carpet area is 910–940 sq. ft. (SBA 1,500 sq. ft.) with two balconies plus utility. Layout: foyer, L-shaped living-dining, modular kitchen with utility, master bedroom with attached toilet, two further bedrooms sharing a second toilet. From approximately ₹2.025 Crores.
3 BHK (3T) Floor Plan
The 3 BHK (3T) is the work-from-home and joint-family configuration — every bedroom has an attached toilet, so the layout doesn't bottleneck on shared bathrooms. Carpet area is 1,090–1,130 sq. ft. (SBA 1,800 sq. ft.) with three balconies plus utility. Layout: grand foyer, expansive L-shaped living-dining, modular kitchen with utility, master suite with walk-in wardrobe and attached toilet, two more bedrooms each with attached toilets. From approximately ₹2.43 Crores.
4 BHK Floor Plan
The 4 BHK is the signature premium unit at Godrej Sarjapur. Carpet area is 1,580–1,700 sq. ft. (SBA 2,600–2,800 sq. ft.) with three to four balconies, a utility deck and a dedicated maid's room with attached toilet. Layout: grand foyer, expansive living-dining and a family lounge, modular island kitchen with utility, master suite with walk-in wardrobe, three further bedrooms each with attached toilets. Master bedroom flooring is in engineered wood; large-format vitrified tiles elsewhere. From approximately ₹3.65 Crores.
Smart Tower Design
The tower plan lays out how the 12-14 high-rise buildings are arranged across the 30-acre forest-themed master plan. Every tower follows a 3 Basements + Ground + 28 to 32 floors stack. The North and South clusters are oriented to capture cross-ventilation and to keep the central lake / forest grove visible from a maximum number of units. Distance between towers is held generously to prevent visual crowding and to keep the 85–90% open-space ratio intact.
Floor Plan Review
Every floor plan at Godrej Sarjapur keeps a clear split between social and private zones. Living and dining open straight into a balcony for natural light; bedrooms tuck on the quieter inner side. Master bedrooms (and, in the 4 BHK, the secondary bedrooms too) carry attached toilets and dedicated wardrobe walls. East/West entrances are honoured across all configurations to comply with Vaastu. These design choices work well for IT professionals on hybrid schedules, joint families and HNI buyers.
To get the full floor plan PDF with room dimensions and the configuration-wise cost sheet, submit the enquiry form on this page. The brochure and floor-plan PDF are made available to EOI applicants on first request.