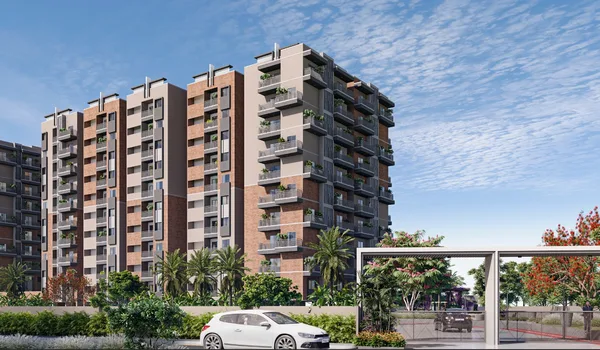
Godrej Sarjapur Road Model Apartments
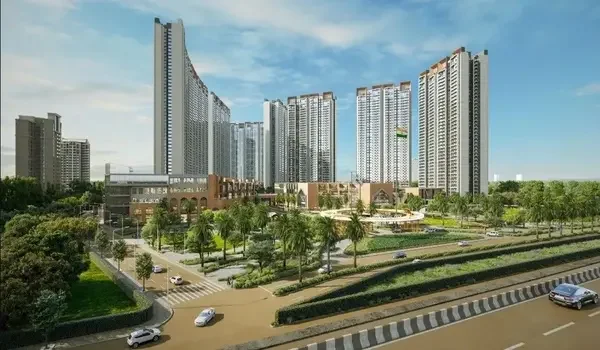
Featured Image of Godrej Sarjapur Road Model Apartments


Godrej Sarjapur Road Model apartments are demo homes built to show how a finished flat will look. Buyers can walk through them and picture their own home before they buy. They display the Vaastu-compliant 2, 3 and 4 BHK layouts, the room sizes and the balconies. As the project is pre-launch, the show homes are expected around the December 2026 launch. This page explains what the model apartments show.


What a Model Apartment Shows


A model apartment is a furnished sample of a real unit. It helps a buyer judge the space, the light and the flow of a layout. A buyer can stand in the living room, check the balcony view and test the room sizes against their furniture. This is clearer than reading a floor plan on paper. The model homes let a buyer compare a 2 BHK against a 3 or 4 BHK before they decide.

The Layouts on Display


The model homes bring the Vaastu layouts to life. The table below lists what each format shows.

Configuration Carpet area Balconies
2 BHK 730 - 760 sq. ft. 2 + utility
3 BHK (2T) 910 - 940 sq. ft. 2 + utility
3 BHK (3T) 1,090 - 1,130 sq. ft. 3 + utility
4 BHK 1,580 - 1,700 sq. ft. 3 to 4 + utility + maid's room

Each layout follows Vaastu. The living and dining areas face outward for daylight, while the bedrooms sit on the inner side for privacy.

How the Layouts Differ


The model homes show how each configuration is planned for a different buyer. The 2 BHK is built for dual-income couples and small families. The 3 BHK with two toilets is the popular step up from a 2 BHK, without crossing into premium pricing. The 3 BHK with three toilets is the work-from-home and joint-family plan, as every bedroom has an attached toilet. The 4 BHK is the signature premium home, with a maid's room. Walking through them shows how the extra toilet or balcony changes daily life.

Views and Natural Light


The model homes also show the setting. Many units overlook the central 1 to 1.5-acre curated lake, the preserved forest grove or the master-plan green zones. The living and dining areas face outward, so they draw in daylight and cross-ventilation. The bedrooms sit inward for quiet. A model home lets a buyer judge the view and the light from the actual floor level before choosing a unit.

Launch, RERA and Visit Details


Godrej Sarjapur Road is a pre-launch project by Godrej Properties. The launch is set for December 2026, and the model homes are expected around then. The EOI is Rs 5 to 6 Lakh and is refundable. The project is a single-phase township on 30 acres on Sarjapur-Attibele Road, Bengaluru. The Karnataka RERA number is expected at the launch. Buyers should verify the RERA status on the Karnataka RERA portal before booking.

FAQs


1. What is a model apartment at Godrej Sarjapur Road?

A model apartment is a furnished demo home. It shows how a finished flat will look, so a buyer can judge the space, the light and the layout before booking.

2. When can I visit the model apartments?

The project is pre-launch, with a December 2026 launch. The model homes are expected around the launch. Confirm the visit dates with the sales team closer to the launch.

3. Which configurations have model homes?

The model homes display the 2 BHK, the 3 BHK with two toilets, the 3 BHK with three toilets and the 4 BHK. A buyer can compare all four side by side.

4. Are the model layouts Vaastu compliant?

Yes. Every layout follows Vaastu. The living and dining areas face outward for daylight, while the bedrooms sit on the inner side for privacy.

5. Do the model homes show lake or forest views?

Many units overlook the central 1 to 1.5-acre curated lake, the preserved forest grove or the green zones. A model home lets a buyer judge the view from the actual floor level.

6. Is the project RERA registered?

The Karnataka RERA application is in process, with the number expected at the December 2026 launch. Buyers should verify the current status on the Karnataka RERA portal before booking.

Godrej Sarjapur Blog


Enquiry
Enquire Now